

Client
Confidential Client
Location
San Mateo
Size
5,512 SF
Architect
HTK Studio
DESCRIPTION
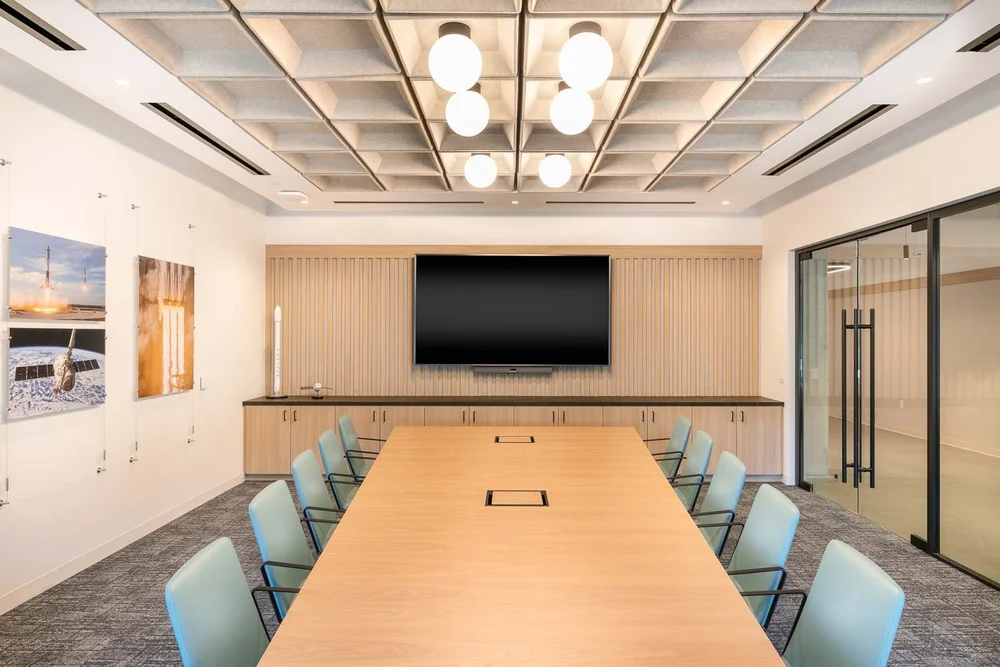
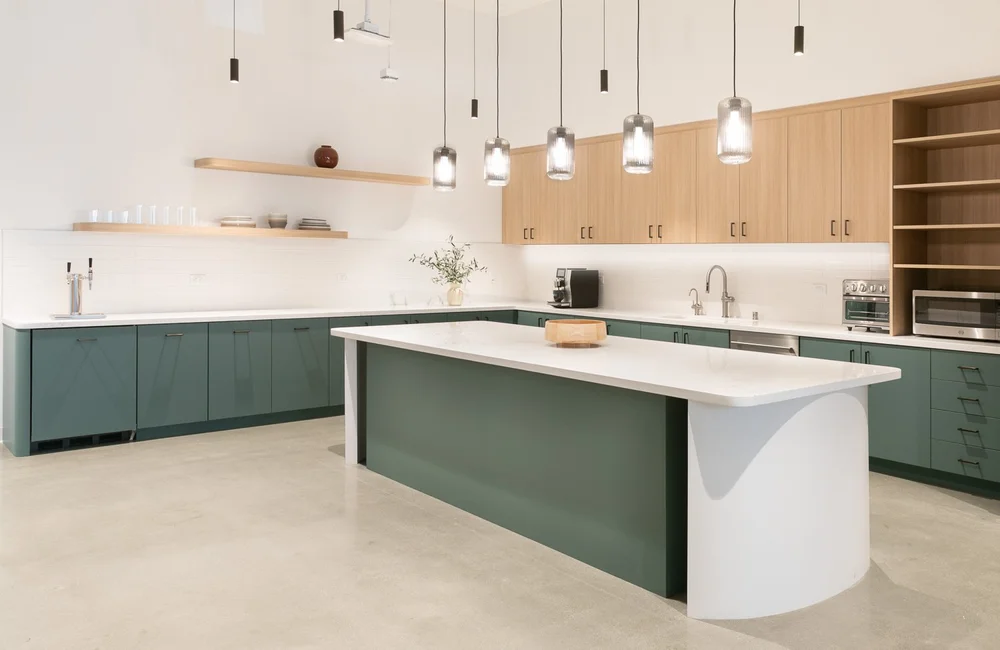
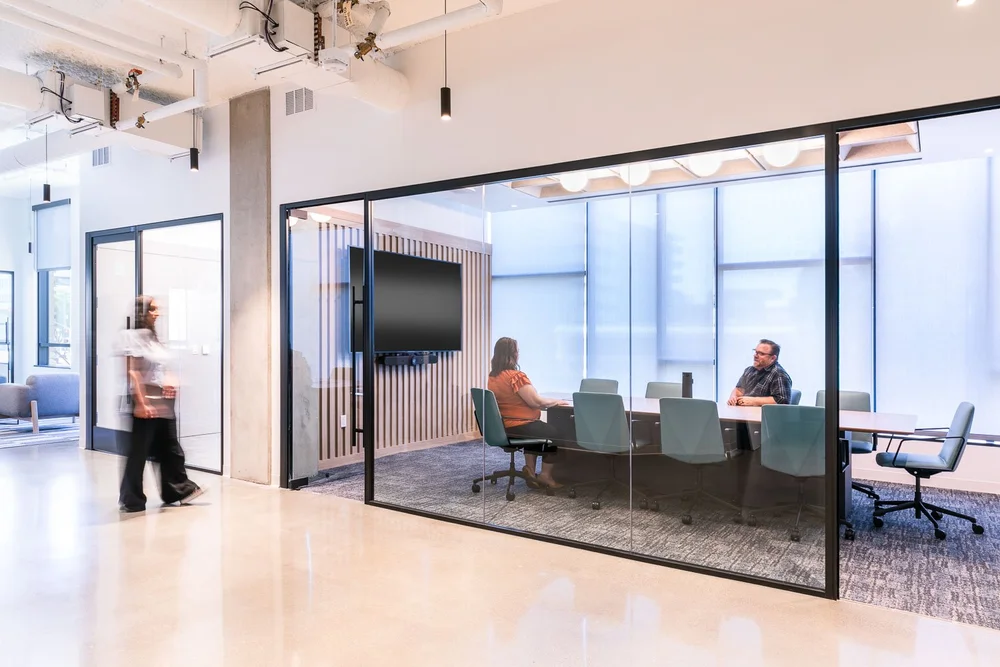
This successfully completed 5,512 SF office tenant improvement transformed a second-floor suite within an existing five-story building into a modern, high-performance workplace. The project included the construction of private offices, open workstations, conference and meeting rooms, focus rooms, collaborative huddle spaces, and a dedicated mother's room, creating a flexible environment to support productivity, collaboration, and employee well-being. Additional improvements included a welcoming reception and lobby, break room, copy and print area, IT room, and storage spaces, resulting in a functional and efficient office suite tailored to the client's operational needs.
Photographs by HTK Studio Imaging.
Photographs by HTK Studio Imaging.